Property photo 1
Property photo 2
Property photo 3
Property photo 4
Property photo 5
3 Beds
2 Baths
1,695 sqft

$365,000

3113 BAILEY ANN DR, ORMOND BEACH FL, 32174

Price per sqft$215.34
Built in2016
Property size1,695 sqft
Property typeResidential
Courtesy of REALTY PROS ASSURED, Jonathan Gildon, PA  Listing Contact: 386-677-7653

Overview

Active

Listed Oct 27, 2026

Updated 24 min ago

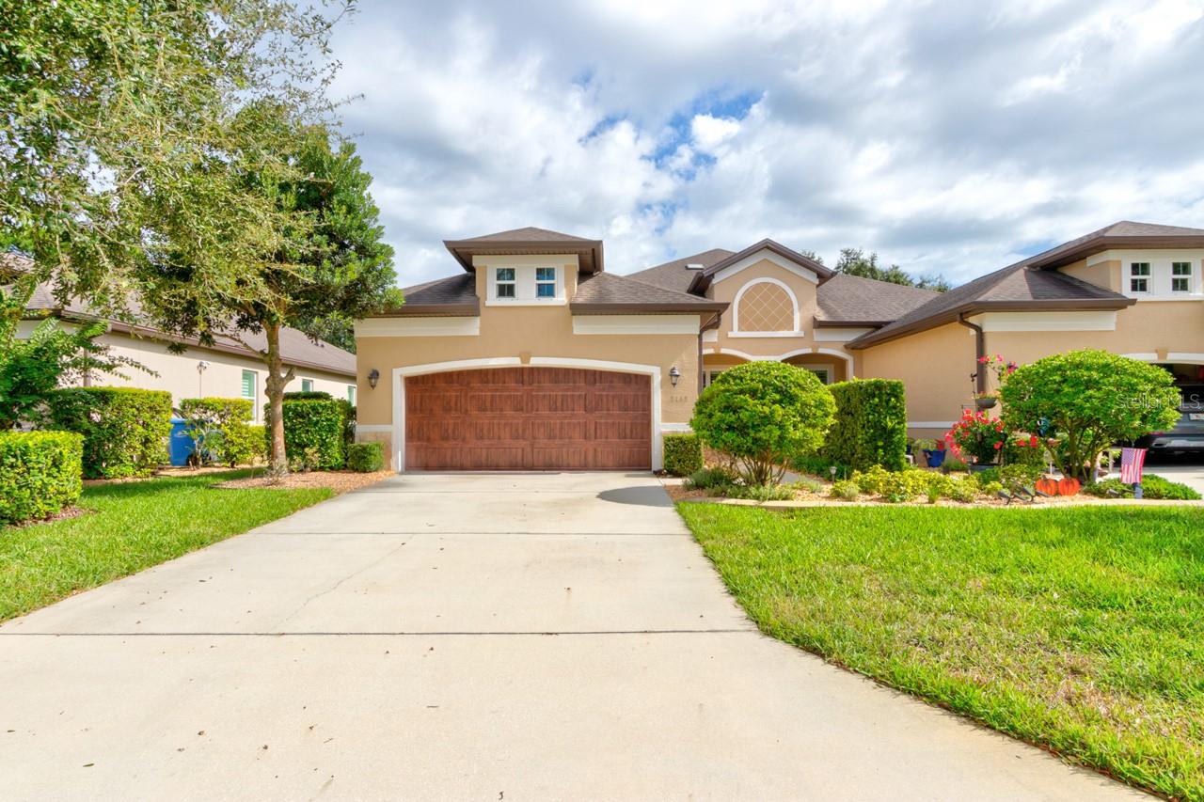
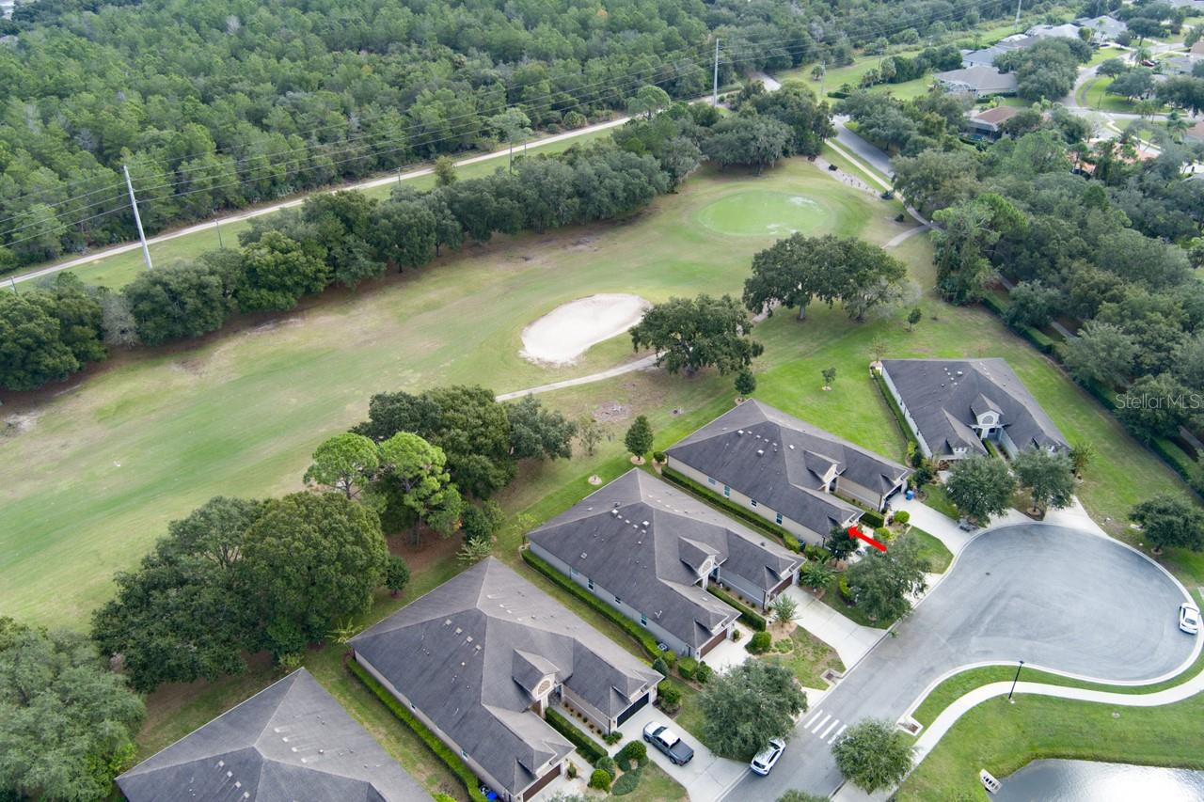
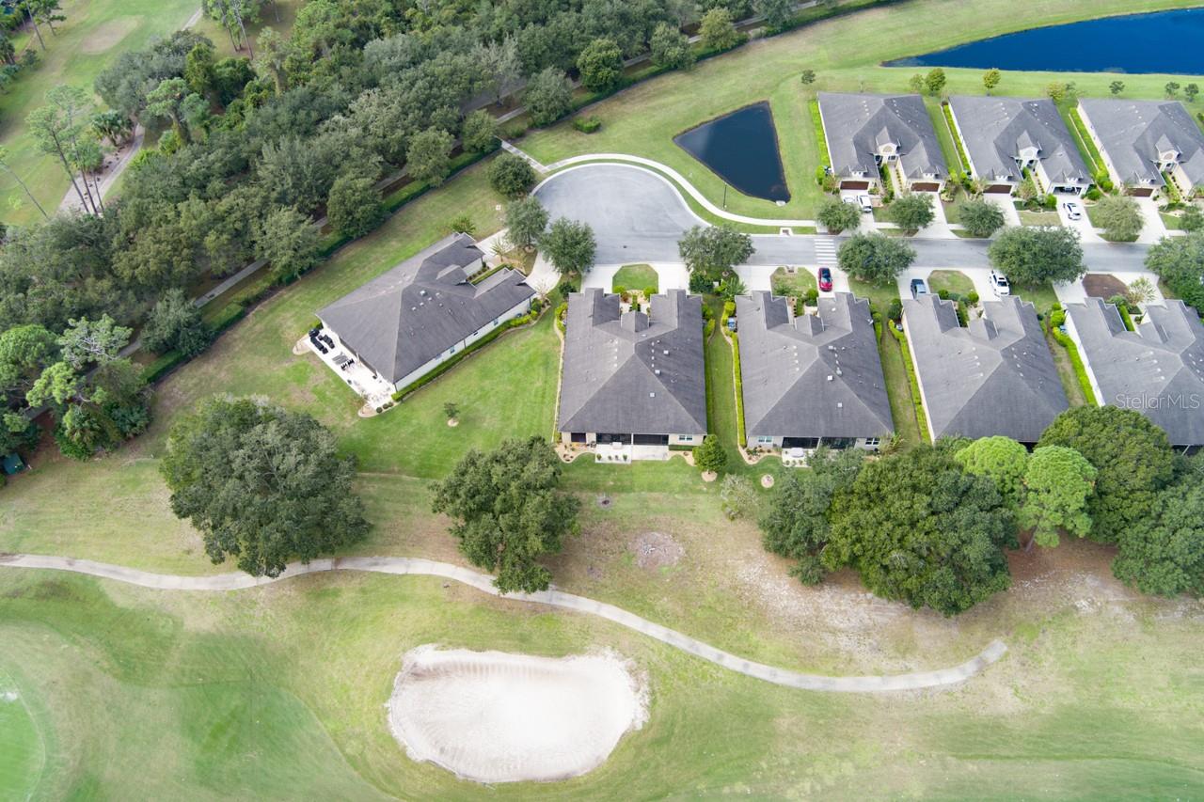
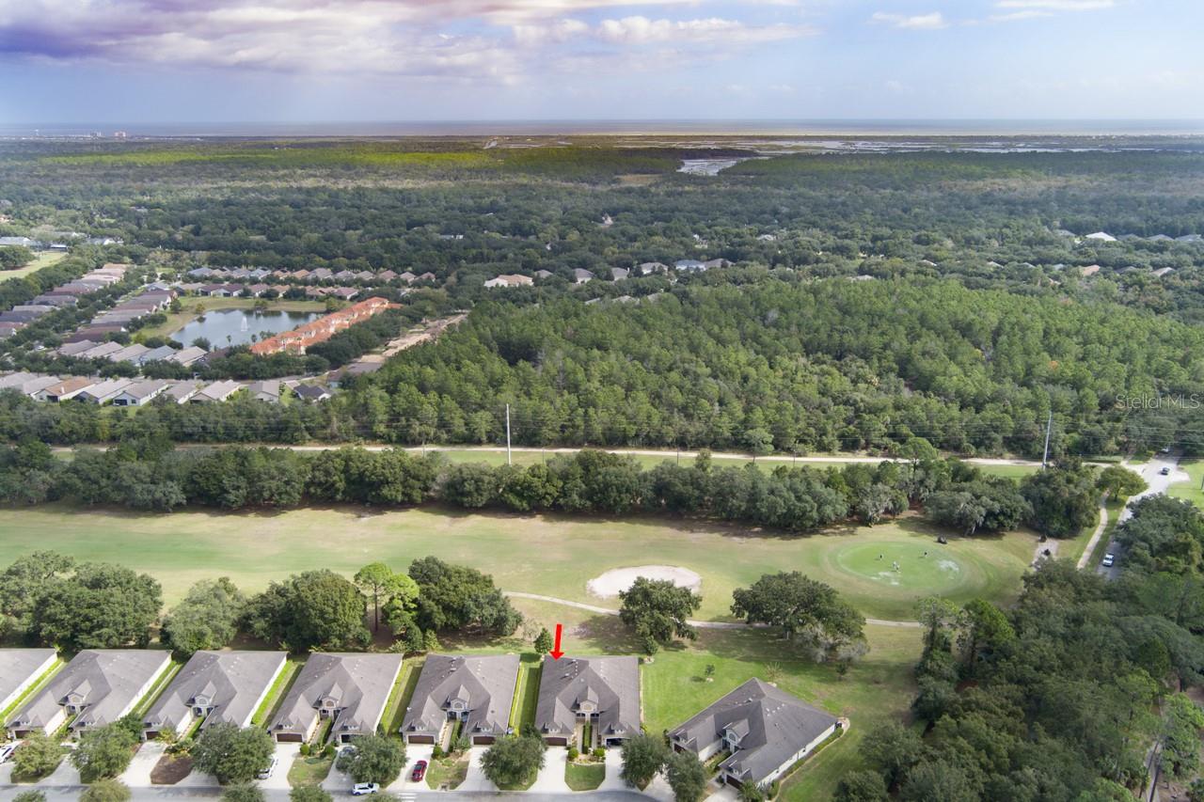
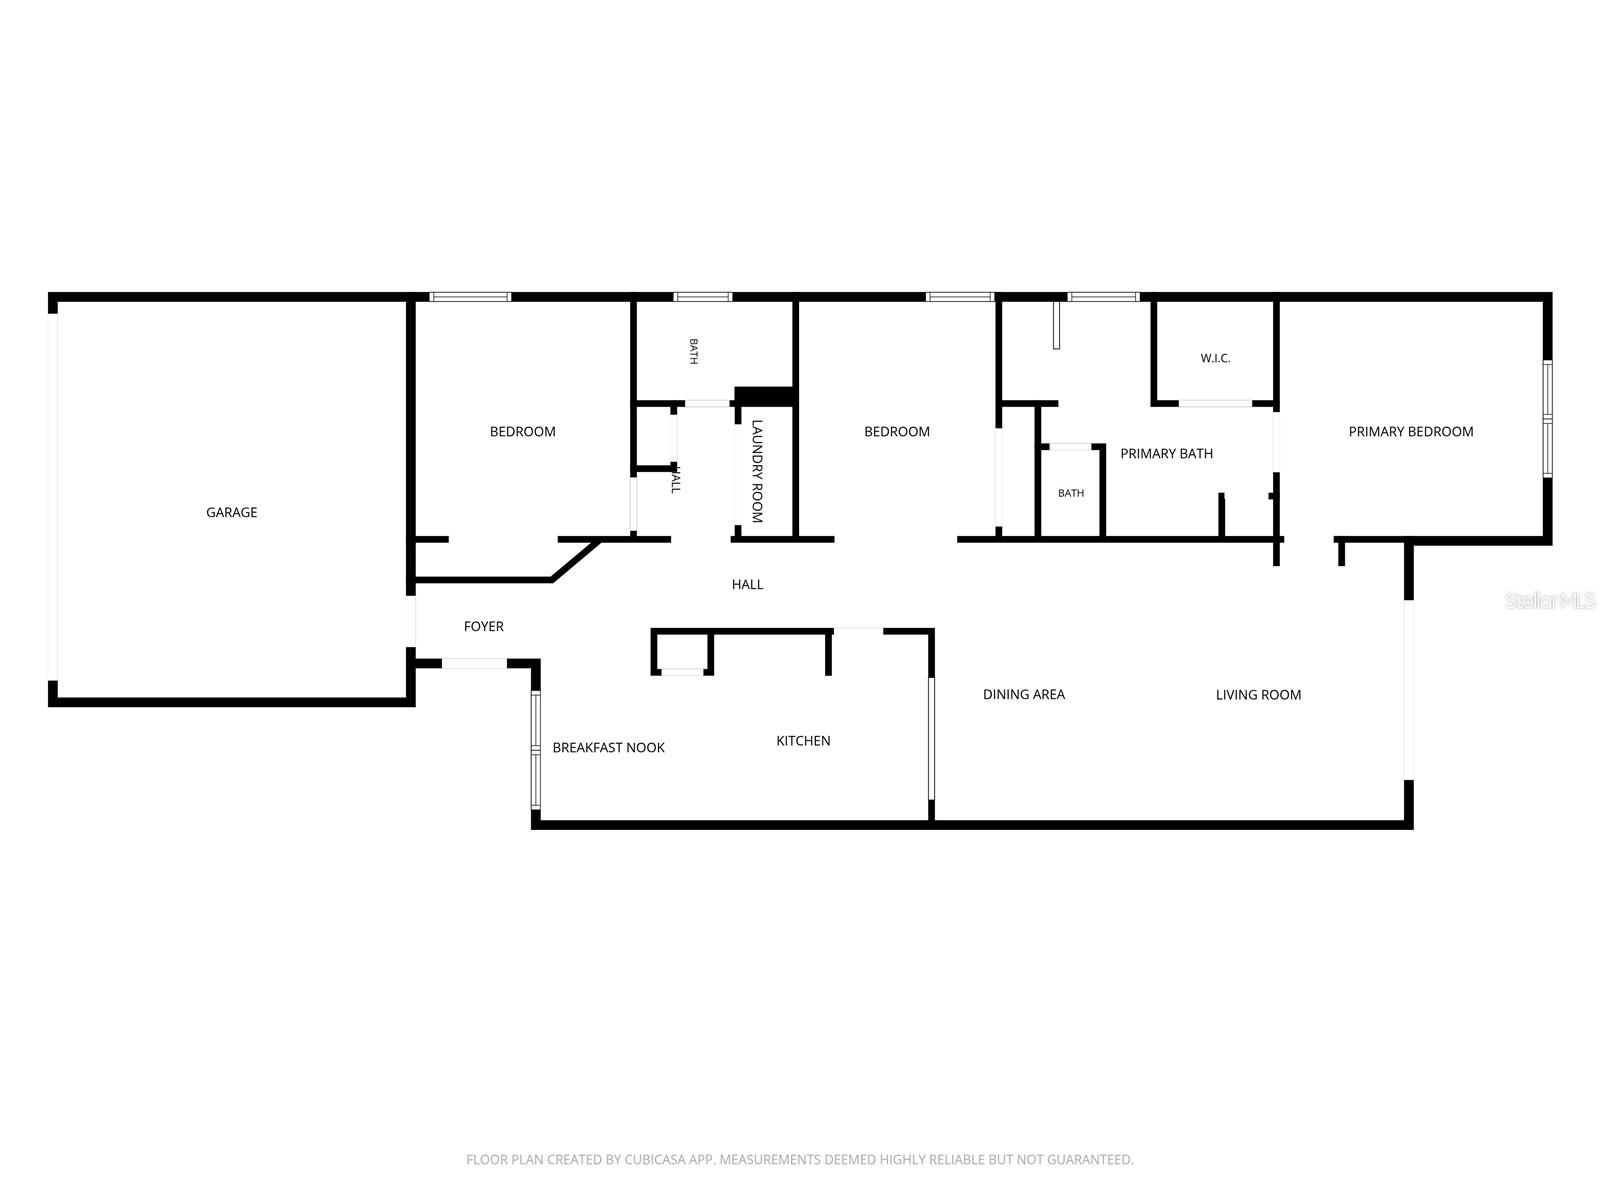
Beautiful Golf Course Villa in Halifax Plantation! Located right on the 11th hole of the Halifax Plantation Golf Course, this beautifully maintained Vanacore single family attached offers 3 bedrooms, 2 bathrooms, and a 2-car garage. Wood-look tile flooring runs throughout the home, creating a cohesive and stylish look. The fully equipped kitchen features quartz countertops, stainless steel appliances, 42-inch cabinets, a tiled backsplash, adjustable under-cabinet lighting, ample counter space, a breakfast bar, and a spacious eat-in area. The split-bedroom floor plan includes double tray ceilings, crown molding, 10-foot ceilings, and plantation shutters in the primary bedroom and kitchen. Three skylights bring in additional natural light, while the spacious living and dining room combination features a beautiful entertainment wall. Sliding glass doors with an electric shade screen lead to the enclosed lanai and an additional patio overlooking the golf course, creating a wonderful space to relax and enjoy the view. Outside, mature trees and beautifully maintained landscaping add to the home's appeal. Conveniently located just minutes from the beach, I-95, nature trails, parks, and shopping, this home offers both comfort and convenience. Community amenities include a golf course, clubhouse, tennis courts, fitness room, and pool, with membership options available. Move-in ready and waiting for you to enjoy the Florida lifestyle! Square footage received from tax rolls. All information recorded in the MLS intended to be accurate but cannot be guaranteed.

$2,428/mo

Est. mortgage payment based on a $365,000 home price.

All estimates are provided by Luxury Presence for informational purposes only. Actual amounts may vary.

Additional information

MLS® ID
V4952028

Interior Features

Bedrooms
3
Bathrooms
2
Cooling
Yes
Heating
Yes
Basement
No

Exterior Features

Lot Size
0.12 Acres

Other Property Details

Taxes
$2,478
Tax Frequency
Annually
Association Fee Frequency
Monthly
Secondary Association Fee
$205
Secondary Association Fee Frequency
Quarterly
Garage
Yes
Municipality
13S
Pets Allowed
Yes
55+/Senior Community
No

Listings courtesy of Stellar MLS as distributed by MLS GRID

All information deemed reliable but not guaranteed and should be independently verified. All properties are subject to prior sale, change or withdrawal. Neither listing broker(s) nor Drifthome shall be responsible for any typographical errors, misinformation, misprints and shall be held totally harmless. Properties displayed may be listed or sold by various participants in the MLS. 

Based on information submitted to the MLS GRID as of 2:35 PM UTC on 10/28/2026. All data is obtained from various sources and may not have been verified by broker or MLS GRID. Supplied Open House Information is subject to change without notice. All information should be independently reviewed and verified for accuracy. Properties may or may not be listed by the office/agent presenting the information.

©2026 Stellar MLS . All rights reserved.

DMCA Notice

Powered by Luxury Presence