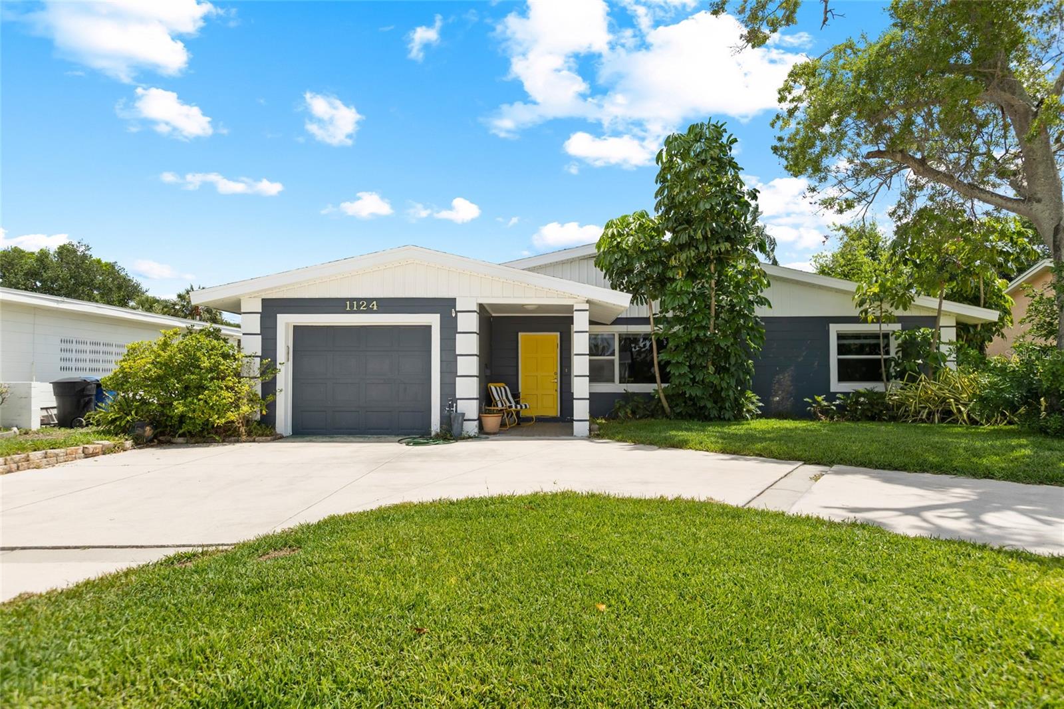
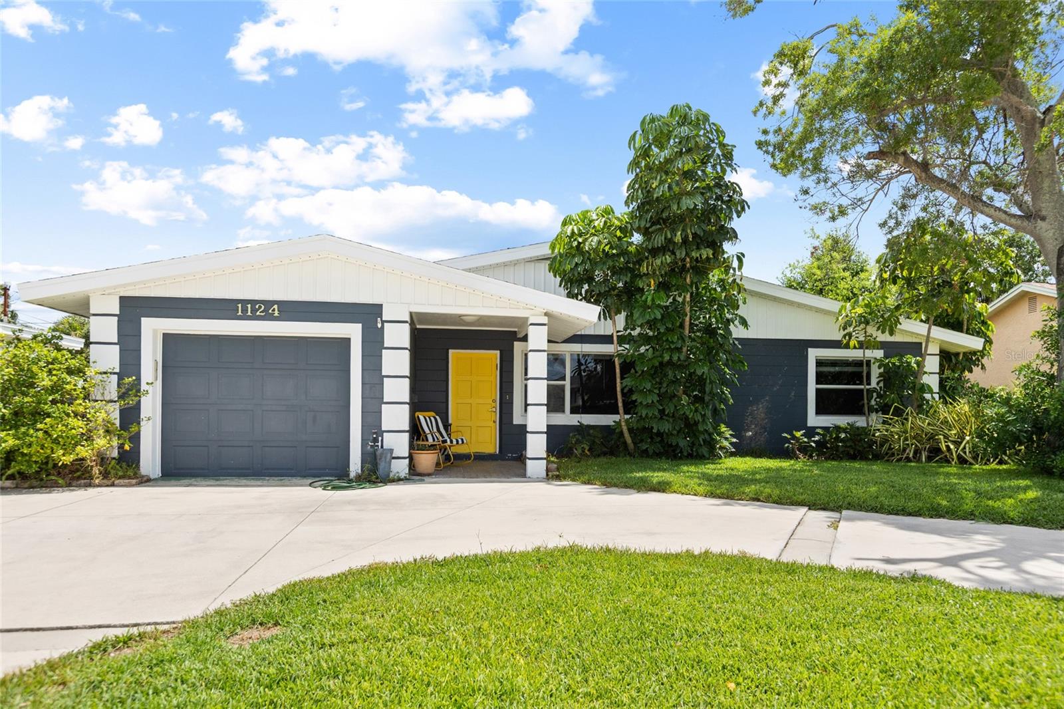
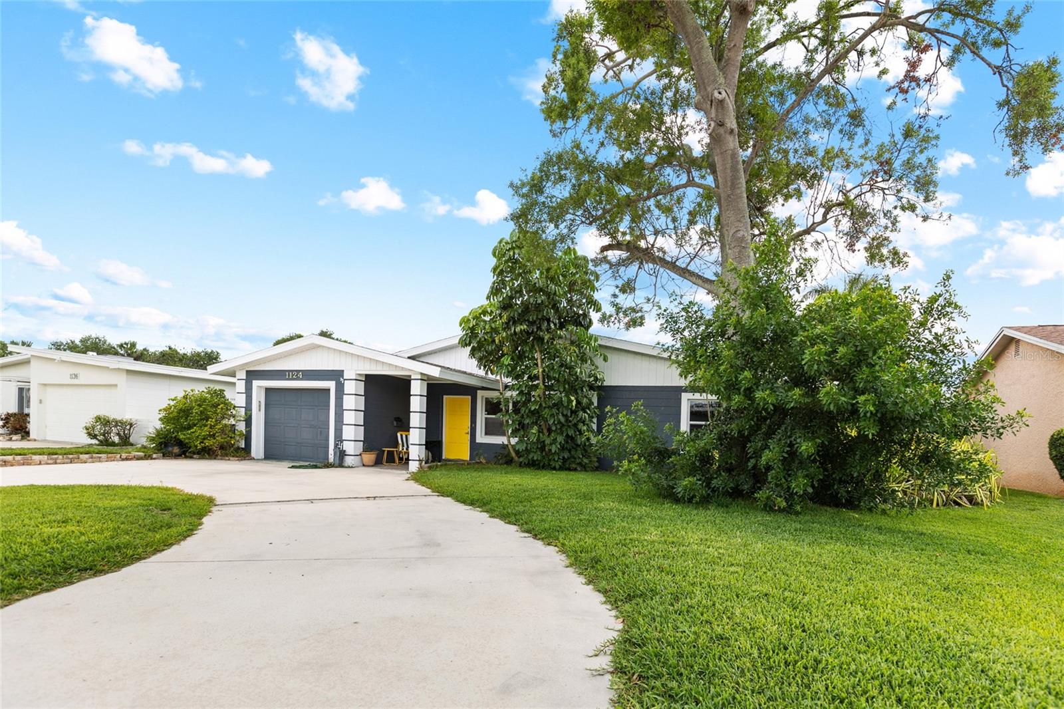
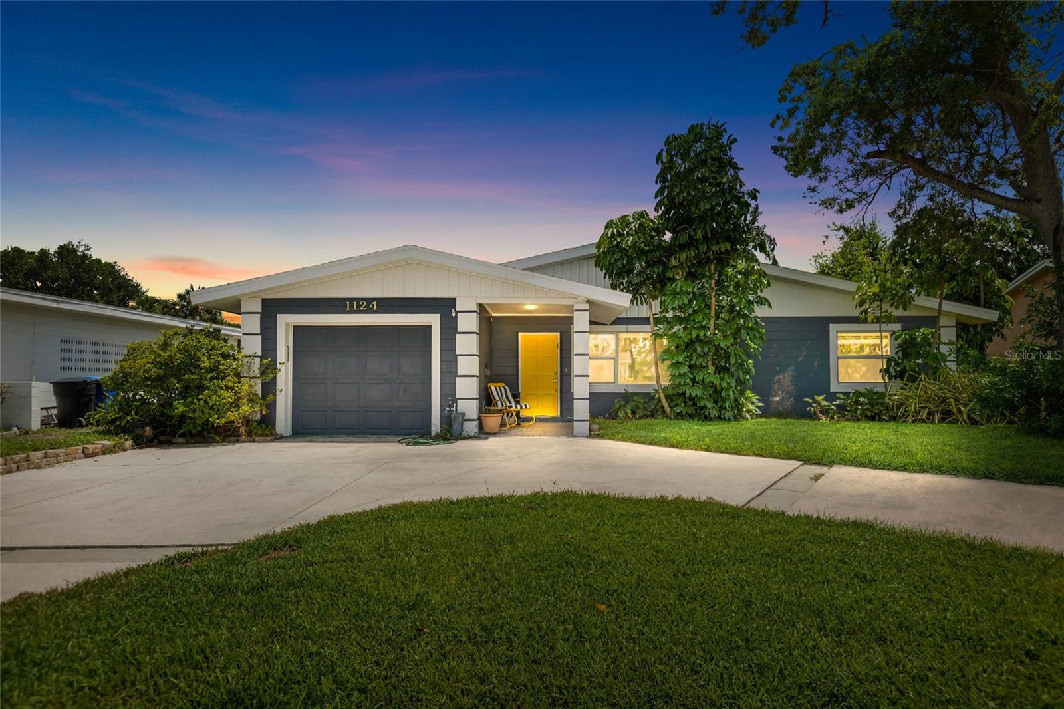
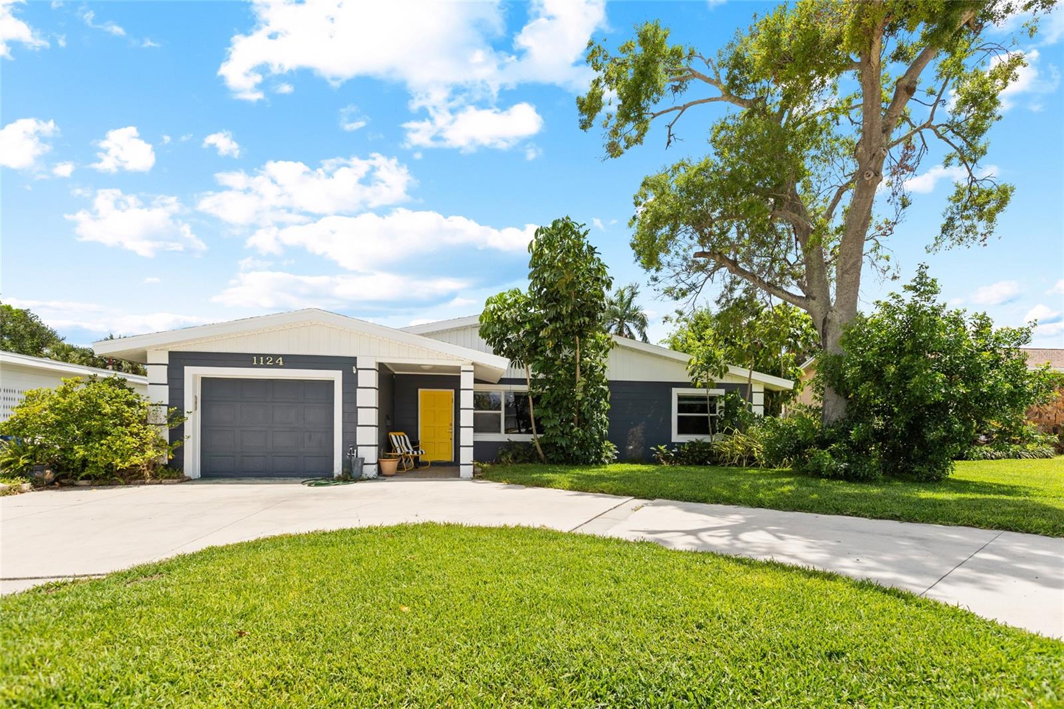
Property photo 1
Property photo 2
Property photo 3
Property photo 4
Property photo 5
3 Beds
2 Baths
1,448 sqft

$447,000

1124 40TH AVE NE, ST PETERSBURG FL, 33703

Price per sqft$308.70
Built in1958
Property size1,448 sqft
Property typeResidential
Courtesy of RE/MAX REALTEC GROUP INC, Nicole Harmon  Listing Contact: 727-789-5555

Overview

Active

Listed May 16, 2026

Updated 3h ago

Welcome to your turn-key St. Pete oasis! Located in the highly desirable Placido Gardens community, this immaculate 3-bedroom, 2-bathroom home perfectly marries timeless architectural character with high-end modern amenities. It's a must see! From the moment you walk in, the beautifully restored original terrazzo floors set a sophisticated tone. The heart of the home features an updated, spacious kitchen loaded with granite countertops, solid maple cabinets, and two separate pantries. The layout offers incredible versatility, highlighted by a gorgeous bonus room retreat with its own private bath and a luxurious built-in steam shower. If you love the outdoor Florida lifestyle, this property delivers! The MASSIVE, fully fenced backyard is an entertainer's dream, featuring a beautiful paver patio and pergola perfect for al fresco dining, a spacious three-season Florida room, a storage shed, and MORE than enough space to add a custom pool. A large circular driveway makes hosting friends and family effortless! Everything has been updated for peace of mind, low-maintenance living. The home boasts a new Trane AC (2024) with entirely new ductwork, newer double-pane windows, updated fixtures, and a brand-new sprinkler system utilizing reclaimed city water to keep utilities low. Situated close to vibrant downtown St. Petersburg, local beaches, waterfront parks, and trendy dining, this move-in-ready gem offers the ultimate coastal lifestyle!

$2,974/mo

Est. mortgage payment based on a $447,000 home price.

All estimates are provided by Luxury Presence for informational purposes only. Actual amounts may vary.

Additional information

MLS® ID
TB8507963

Interior Features

Bedrooms
3
Bathrooms
2
Cooling
Yes
Heating
Yes
Basement
No

Exterior Features

Lot Size
0.23 Acres

Other Property Details

Taxes
$5,791
Tax Frequency
Annually
Association Fee Frequency
Monthly
Garage
Yes
Municipality
31
Pets Allowed
Yes
55+/Senior Community
No

Listings courtesy of Stellar MLS as distributed by MLS GRID

All information deemed reliable but not guaranteed and should be independently verified. All properties are subject to prior sale, change or withdrawal. Neither listing broker(s) nor Drifthome shall be responsible for any typographical errors, misinformation, misprints and shall be held totally harmless. Properties displayed may be listed or sold by various participants in the MLS. 

Based on information submitted to the MLS GRID as of 5:32 AM UTC on 10/28/2026. All data is obtained from various sources and may not have been verified by broker or MLS GRID. Supplied Open House Information is subject to change without notice. All information should be independently reviewed and verified for accuracy. Properties may or may not be listed by the office/agent presenting the information.

©2026 Stellar MLS . All rights reserved.

DMCA Notice

Powered by Luxury Presence