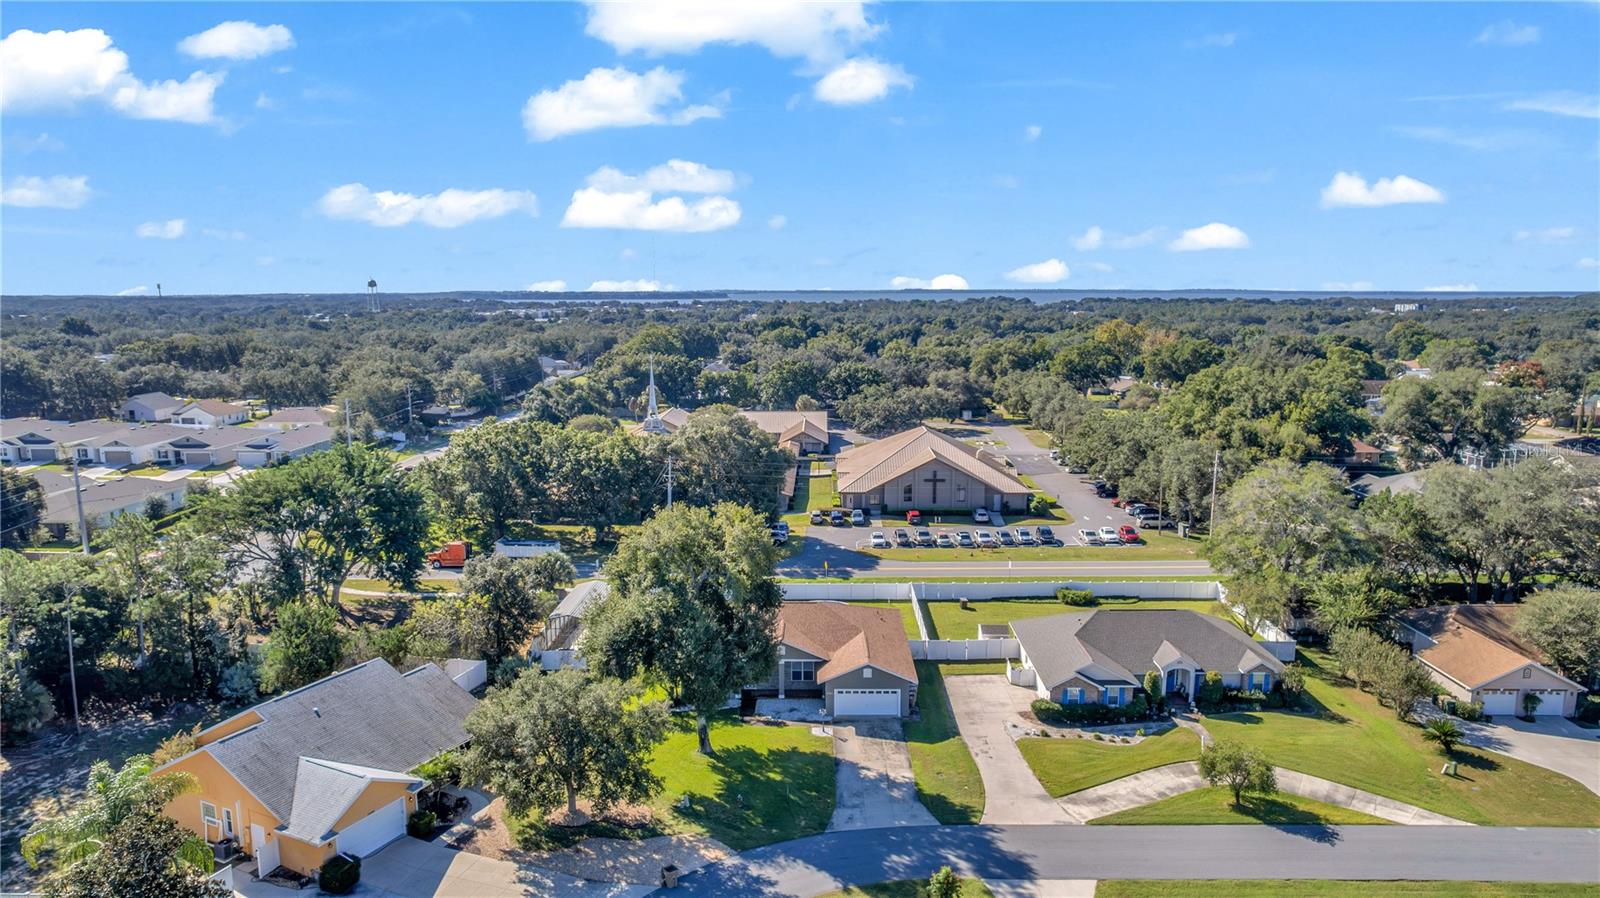
Property photo 1
Property photo 2
Property photo 3
Property photo 4
Property photo 5
3 Beds
2 Baths
2,090 sqft

$430,000

10240 BARRINGTON CT, LEESBURG FL, 34788

Price per sqft$205.74
Built in2003
Property size2,090 sqft
Property typeResidential
Courtesy of POSH-LAKE REAL ESTATE, Stacy Fawcett  Listing Contact: 352-200-2675

Overview

Active

Listed Oct 24, 2026

Updated 42h ago

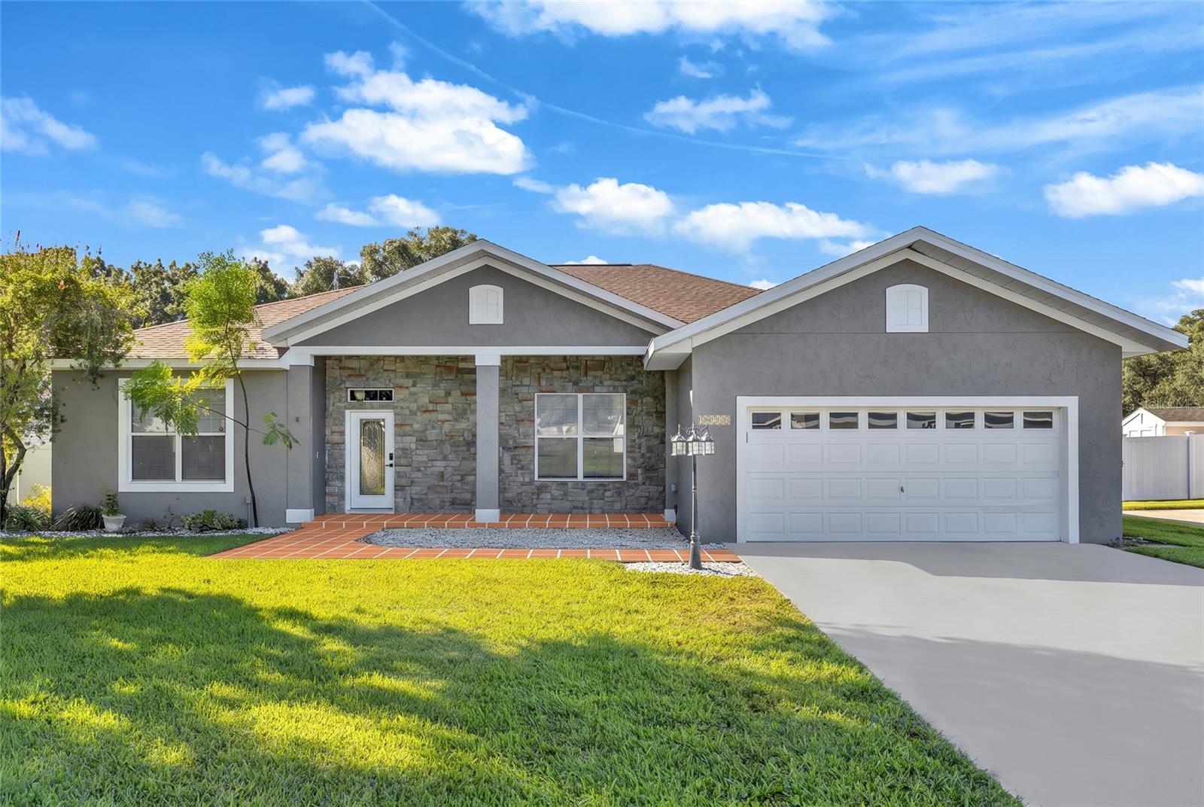
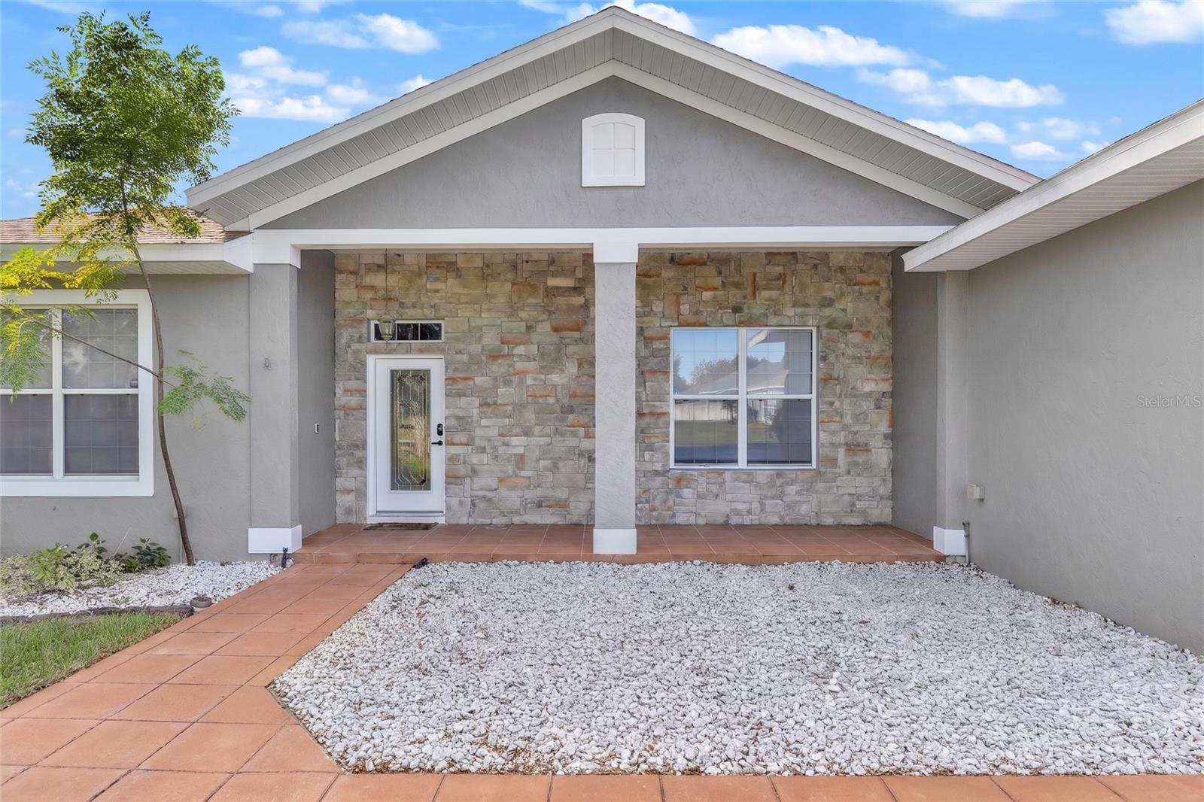
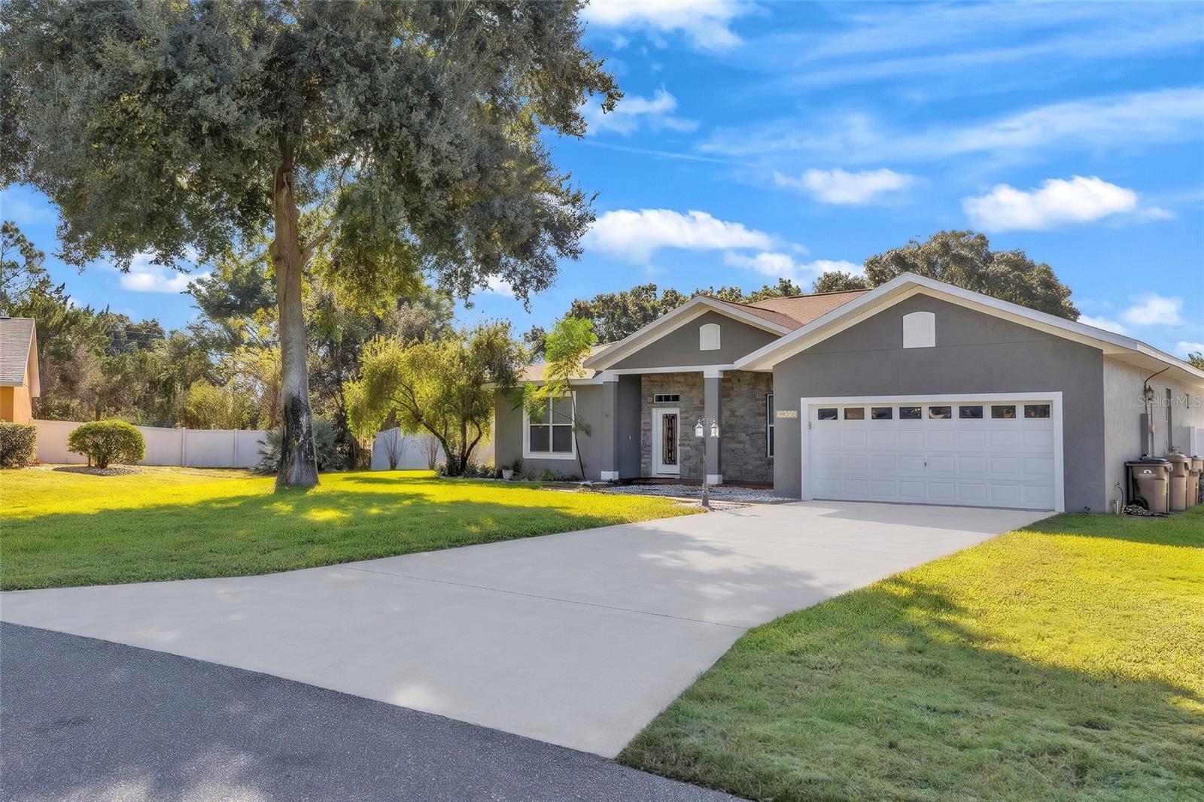
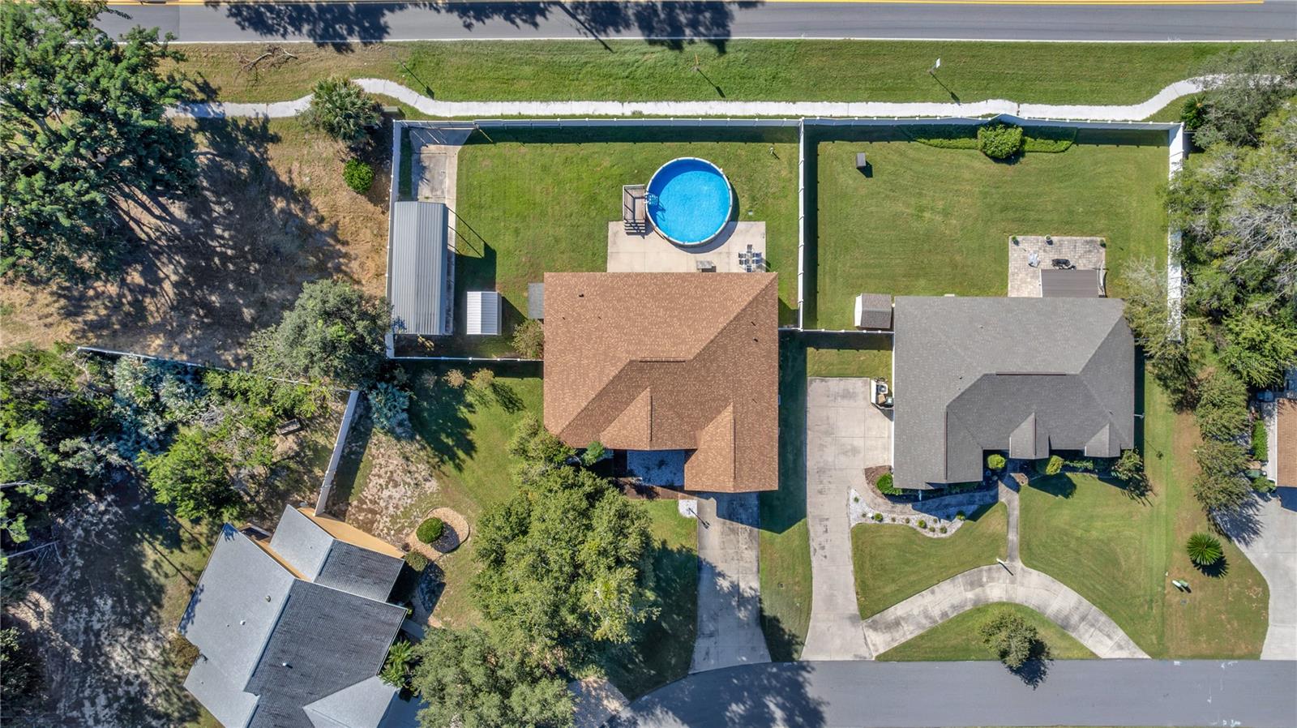
Poolside afternoons, dinner on the screened patio, and room to bring the boat—this three-bedroom, two-bath Leesburg home brings Florida living into focus. With inviting indoor gathering spaces and a fully fenced backyard anchored by a swimming pool, the property offers plenty of ways to enjoy time at home. A spacious kitchen and two dining areas set the stage for everything from casual breakfasts to celebratory dinners. There’s room to gather, serve, and entertain, with outdoor living spaces adding another dimension. The primary suite holds an unexpected bonus: an extra room ready to become a workout space, hobby studio, nursery, home office, or something entirely your own. This versatile space adds possibilities beyond the bedroom, while two walk-in closets provide generous storage. The adjoining bathroom features dual sinks, a walk-in shower, a separate toilet area, and direct porch access. Two additional bedrooms complete the accommodations. Step outside and make the most of the sunshine. Cool off in the pool, settle into the screened patio with your morning coffee, or take dinner outdoors. The fenced backyard brings these spaces together for a relaxed extension of the home. A garage and carport add utility, with additional space for boat or RV parking. Shopping, dining, downtown Leesburg, Mount Dora, and Lake Harris boating destinations round out the location’s appeal. From the possibilities of the primary suite’s bonus room to afternoons spent poolside, this home offers space to create your own version of Florida living.

$2,861/mo

Est. mortgage payment based on a $430,000 home price.

All estimates are provided by Luxury Presence for informational purposes only. Actual amounts may vary.

Additional information

MLS® ID
G5119392

Interior Features

Bedrooms
3
Bathrooms
2
Fireplace
Yes
Cooling
Yes
Heating
Yes
Basement
No

Exterior Features

Lot Size
0.44 Acres

Other Property Details

Taxes
$5,032
Tax Frequency
Annually
Association Fee Frequency
Monthly
Garage
Yes
Municipality
19S
Pool
Yes
55+/Senior Community
No

Listings courtesy of Stellar MLS as distributed by MLS GRID

All information deemed reliable but not guaranteed and should be independently verified. All properties are subject to prior sale, change or withdrawal. Neither listing broker(s) nor Drifthome shall be responsible for any typographical errors, misinformation, misprints and shall be held totally harmless. Properties displayed may be listed or sold by various participants in the MLS. 

Based on information submitted to the MLS GRID as of 8:05 PM UTC on 10/27/2026. All data is obtained from various sources and may not have been verified by broker or MLS GRID. Supplied Open House Information is subject to change without notice. All information should be independently reviewed and verified for accuracy. Properties may or may not be listed by the office/agent presenting the information.

©2026 Stellar MLS . All rights reserved.

DMCA Notice

Powered by Luxury Presence